

3475 Timberline DrivePaso Robles, CA 93446
Mortgage Calculator
Monthly Payment (Est.)
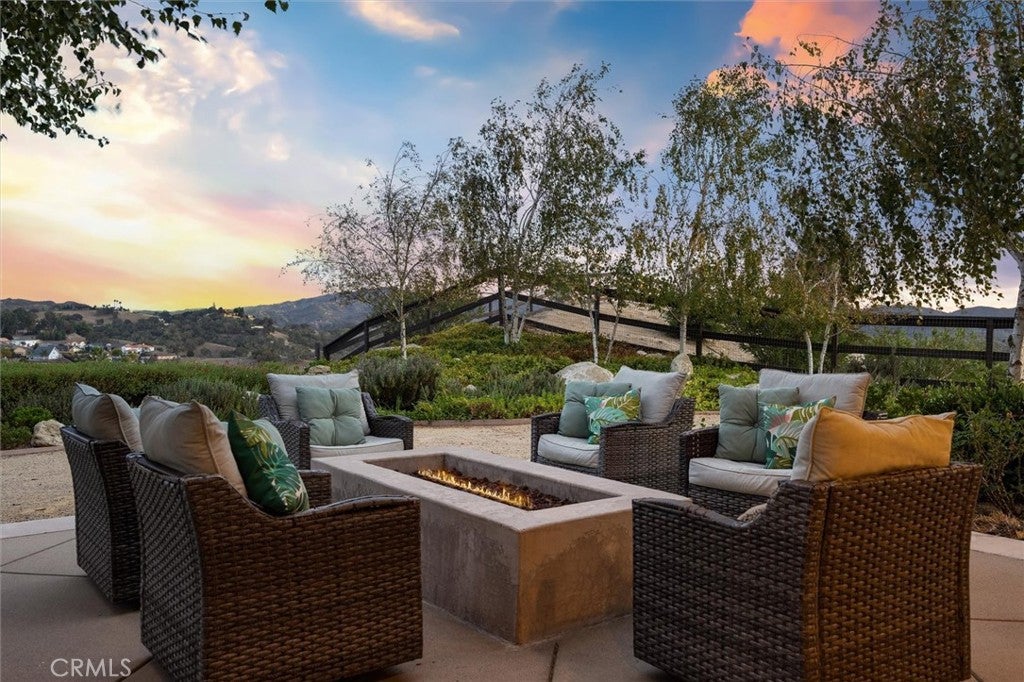
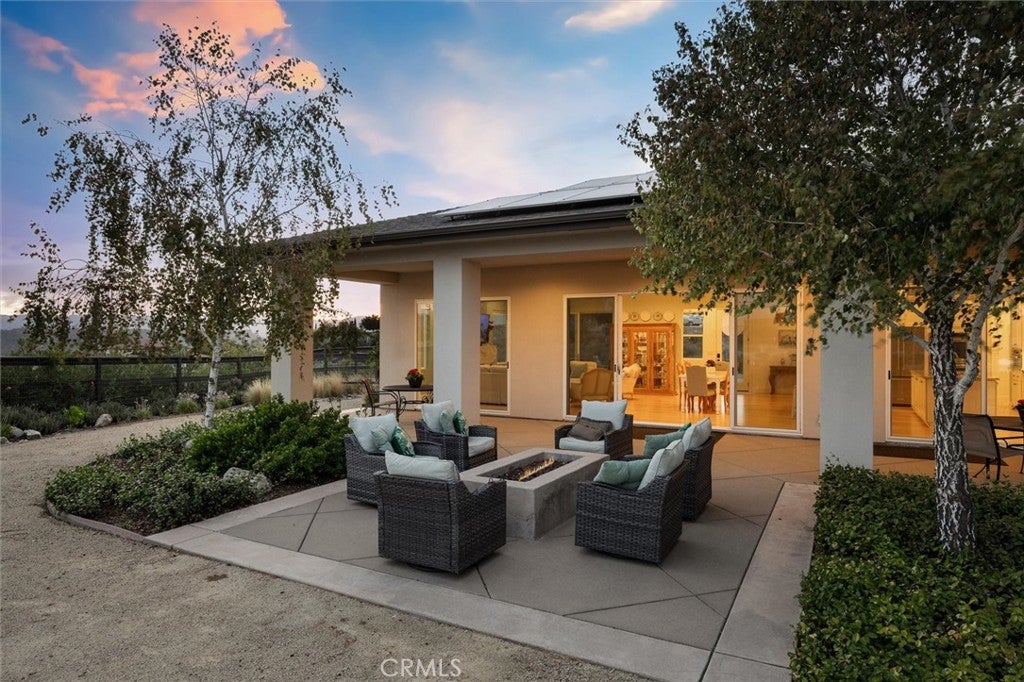
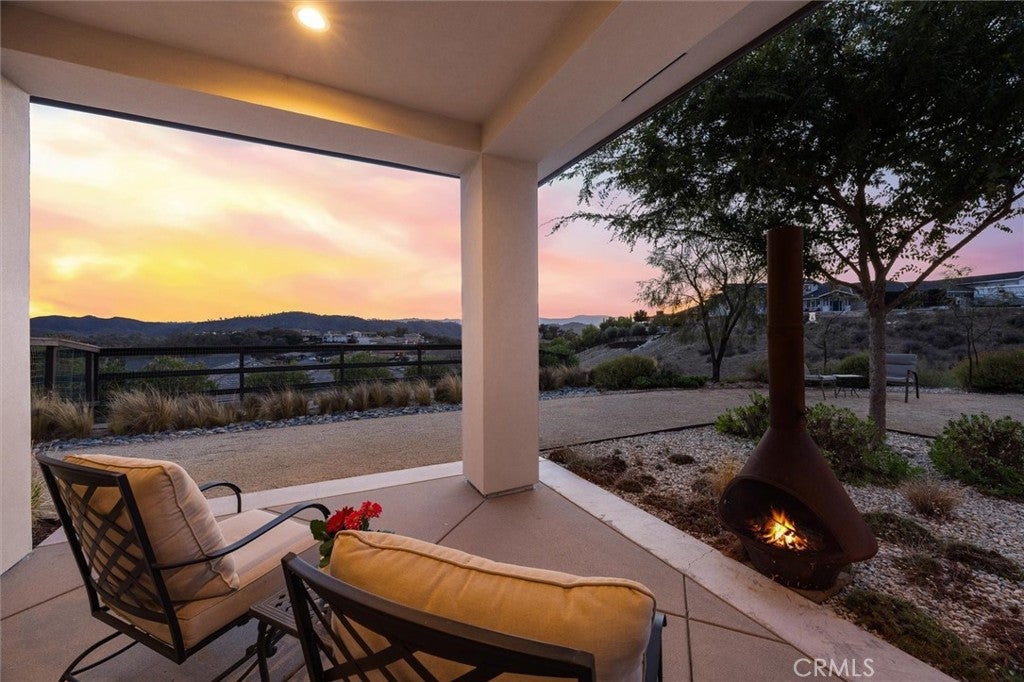
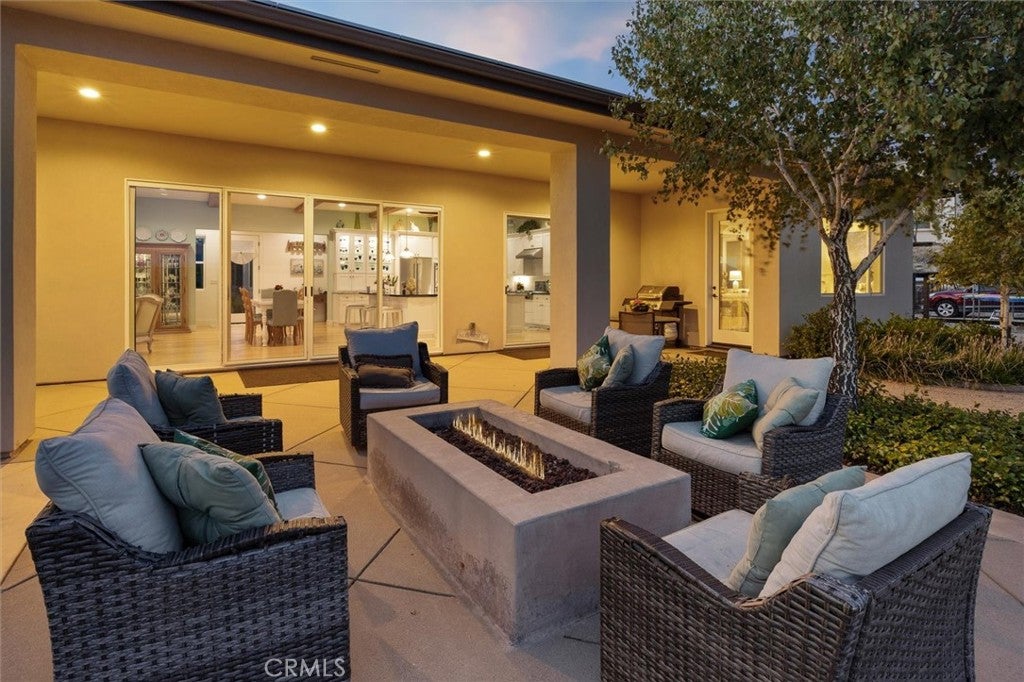
Enter an interest rate to see your estimated monthly payment.Sunrise from the back patio, sunset out front, and lake life just minutes from your door! Welcome to 3475 Timberline, a thoughtfully crafted custom home on nearly half an acre in the gated Heritage Ranch community at Lake Nacimiento. Here, days are made for boating, exploring trails, and enjoying the outdoors, while evenings invite you to slow down and take in the views. The single-level main residence offers 3 bedrooms and 3 bathrooms, with 10-foot ceilings, real wood beams, and a beautiful stone-surround fireplace that brings warmth to the living space. Designed for gathering, the kitchen features solid wood soft-close cabinetry, granite countertops, a generous island, double ovens, and a beverage fridge. A butler's pantry with a wine fridge and second refrigerator, plus an additional walk-in pantry, makes hosting easy. The primary suite feels like a retreat, with a French door opening to the outdoors, a spacious bath, and a walk-in closet. Upstairs, a separate-entry bonus space with 2 bedrooms, a bathroom, a full kitchen, and a private balcony offers flexibility for guests, work, or creative pursuits, along with potential for supplemental income. Outside, the care put into this property is easy to see. A 40-by-15-foot covered patio extends the living space outdoors, while mature shade trees, thoughtfully designed landscaping, and a built-in fire pit set the scene for coffee at sunrise, dinners with friends, and evenings beneath the stars. Lemon and lime trees bring a touch of the garden to the grounds, with winding paths and inviting seating areas that make the most of the peaceful setting. A large level flat area with plenty of room for a 1,200 sq ft ADU if one would like to build one leaves space for your vision. The sloping rear portion of the lot offers potential for an infinity-edge pool, subject to feasibility and approvals. A two-car garage and additional single-car garage, originally designed for drive-through access to the rear, provide flexibility for vehicles and lake gear. Tesla Solar and fire sprinklers add practical value. Beyond your front door, Heritage Ranch offers a community marina, pools, parks, trails, tennis and pickleball courts, and an equestrian center. Paso Robles wine country, restaurants, and shopping are within reach. Custom craftsmanship, room to entertain, and the lake lifestyle you've been dreaming of—all in one special place.
| 16 hours ago | Status changed to Coming Soon | |
| 16 hours ago | Listing updated with changes from the MLS | |
| 2 days ago | Listing first seen on site |

This information is for your personal, non-commercial use and may not be used for any purpose other than to identify prospective properties you may be interested in purchasing. The display of MLS data is usually deemed reliable but is NOT guaranteed accurate by the MLS. Buyers are responsible for verifying the accuracy of all information and should investigate the data themselves or retain appropriate professionals. Information from sources other than the Listing Agent may have been included in the MLS data. Unless otherwise specified in writing, the Broker/Agent has not and will not verify any information obtained from other sources. The Broker/Agent providing the information contained herein may or may not have been the Listing and/or Selling Agent.
Did you know? You can invite friends and family to your search. They can join your search, rate and discuss listings with you.